






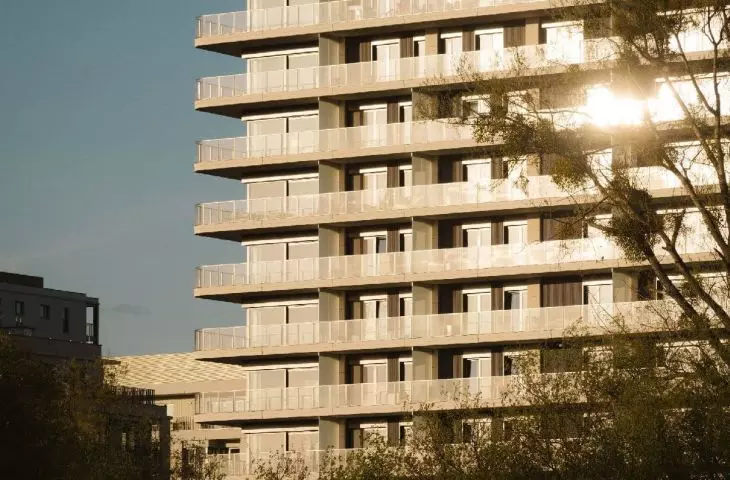
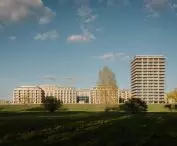
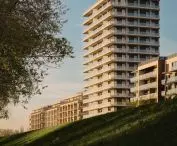
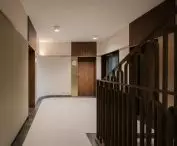

Prototype cars were once tested on Jagiellońska Street in Warsaw; today, a new part of the city is taking shape there. On the former FSO grounds, near the Vistula River and its wild riverside greenery, the Praskie Boulevards are taking shape—a residential complex designed by BBGK Architekci. What does the new face of Warsaw’s right bank look like?
Over the course of 60 years, beginning in 1951, the Warsaw Passenger Car Factory produced over 3.5 million vehicles. In February 2011, the last car—a Chevrolet Aveo— rolled off the production line at the FSO plant in the capital. From that moment on, the 110-hectare post-industrial site awaited a new development plan. Mennica Polska, the company responsible, among other things, for minting Polish zloty coins, had long been planning to develop part of this area. This is the site where, until 2011, the Passenger Car Factory’s test track was in operation—the very place where test models of the Warszawa and Fiat 125p, as well as prototypes of the legendary Syrena Sport, covered their first kilometers.
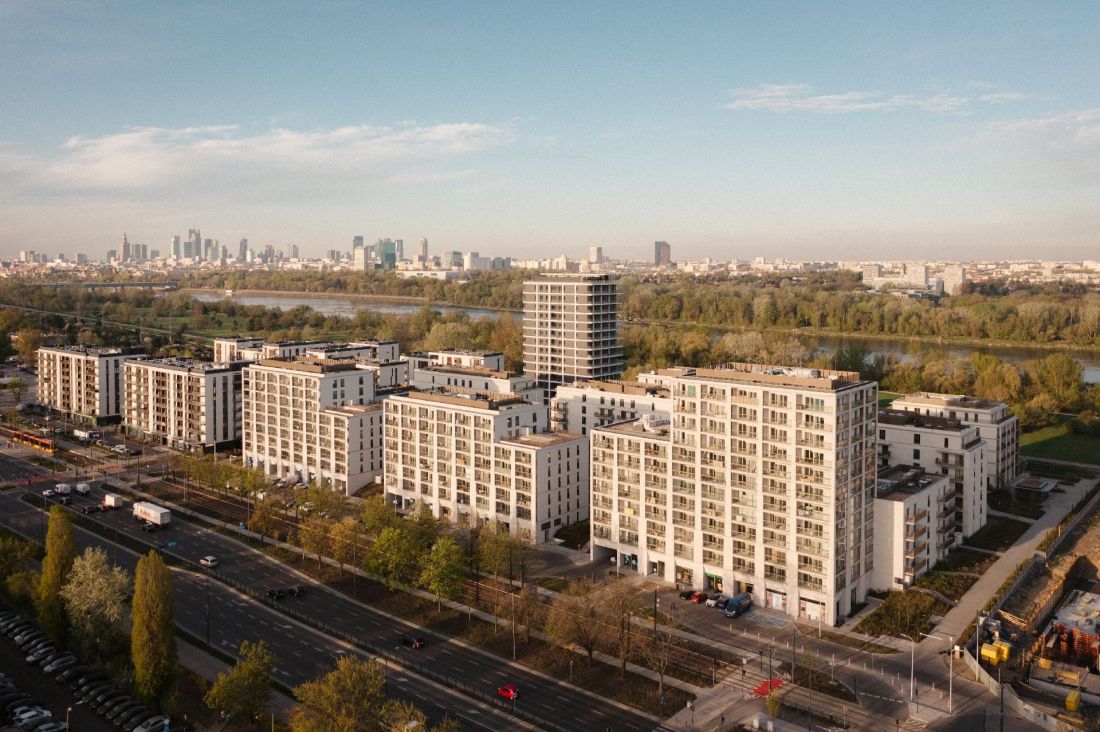
Praskie Boulevards in Warsaw
photo: Nate Cook, design: BBGK Architekci
a new part of the city by the river
However, the appeal of the plot where the Praga Boulevards are being built does not stem from the role this area played in the history of the Passenger Car Factory. Although the location in Pelcowizna cannot be called peripheral, residents of the Praga Boulevards will live in a place where the city meets nature, which thrives on its own terms, at least since 2010, when the allotment gardens previously located there were removed. Today, it is a protected area in several respects; it lies within the “Middle Vistula Valley” Natura 2000 site and the Warsaw Protected Landscape Area.
The most unique and distinctive feature of this part of the Mazovian Lowlands is the Vistula River and the surrounding natural environment. In this respect, the plot where Bulwary Praskie is being built is truly unique, with its ideal exposure to light, proximity to the river, connection to nature, and panoramic views of the city center. “If there’s one place where a city should be built today, it’s right here,”
— emphasize the architects from the BBGK studio.
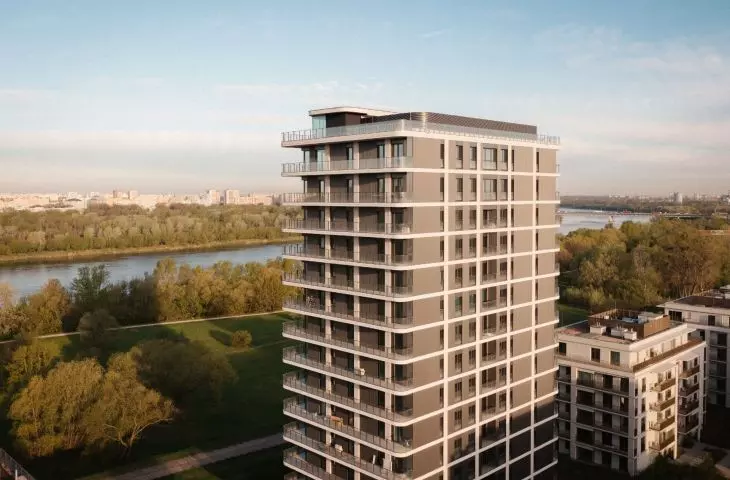
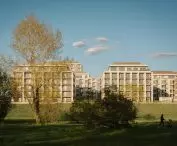
Bulwary Praskie is being built about 200 meters from the Vistula riverfront. The edge of the development will be marked by Wybrzeże Puckie Street, part of the Praska Wisłostrada planned in the 1970s. To its west lie wild areas that will eventually be transformed into the 65-hectare Golędzinów Nature Park. The park will be built according to the competition-winning design by eM4.Pracownia Architektury.Brataniec, the firm that “imposed” its famous Kamień Educational Pavilion on Golęcin back in 2020. Even today, when the park’s completion is still a long way off, the meadows along the Vistula are an enclave of nature—unusually large by Warsaw standards—whose biodiversity has been documented, among other places, in the Golędzinów Herbarium. Apartments with west-facing windows will benefit from this “sea of greenery,” while those located higher up will offer views of the Vistula and the left bank of Warsaw.
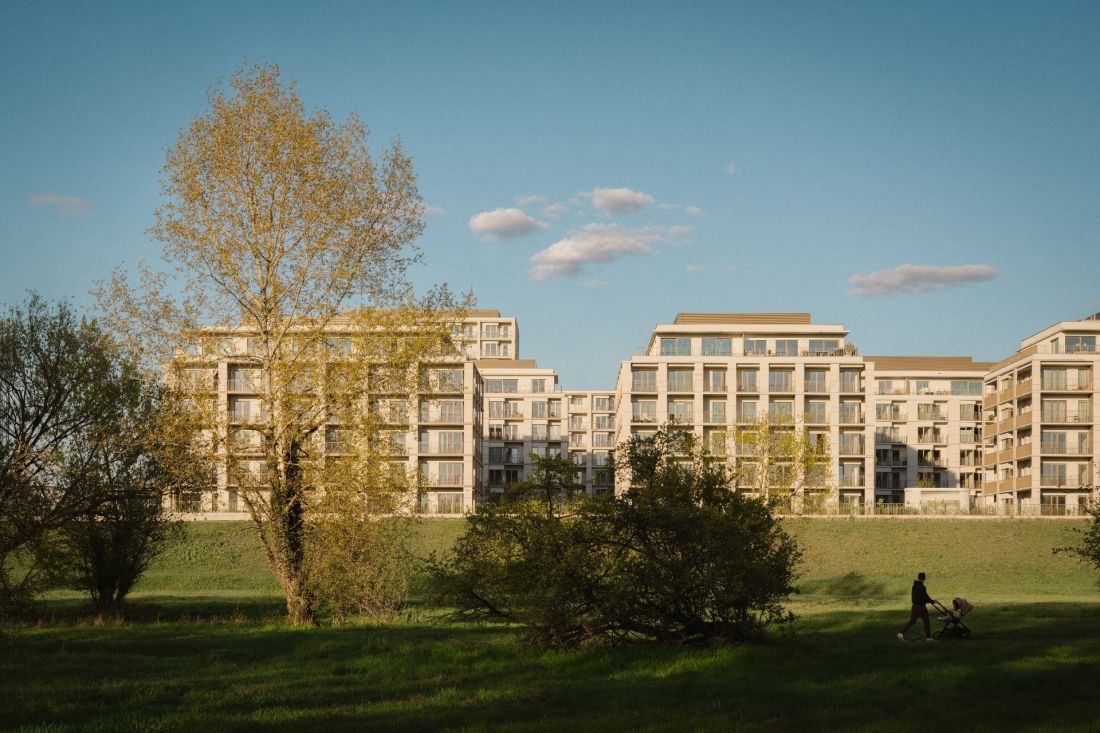
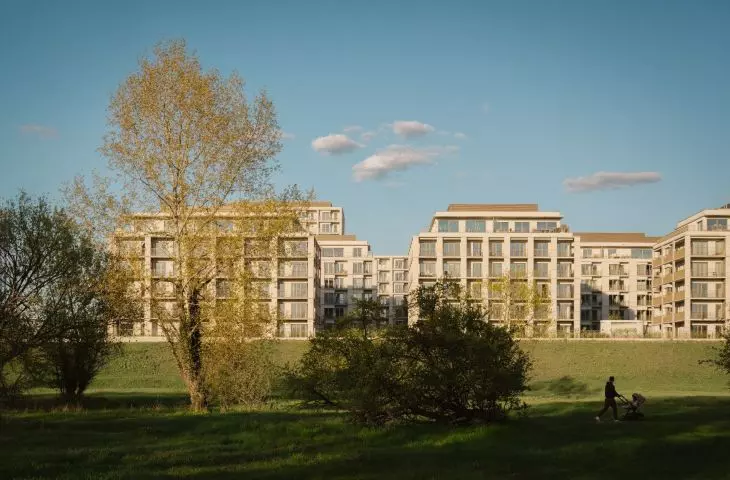
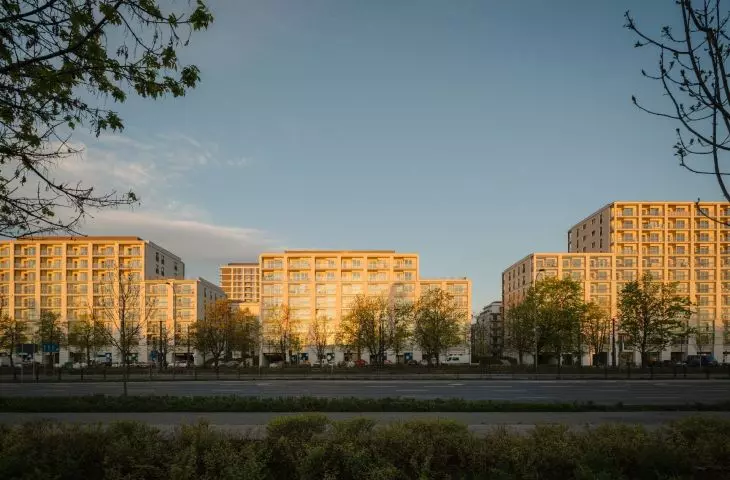
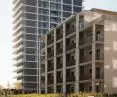
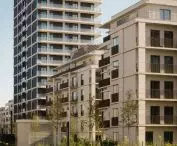
Praskie Boulevards in Warsaw — the architects employed a subdued, “timeless” style
photo: Nate Cook; design: BBGK Architekci
the three sections of the Praga Boulevards
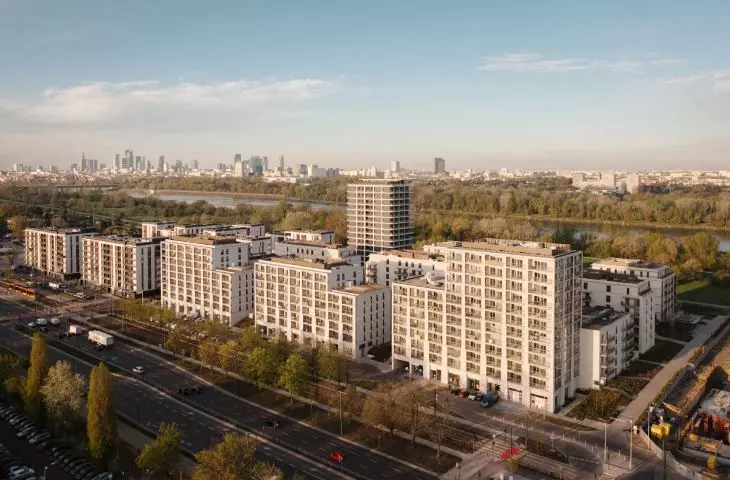
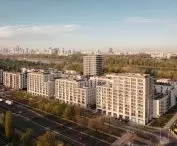
Just like the views, the development along the Praga Boulevards will be diverse. The residential complex on Jagiellońska Street will ultimately feature over 50 buildings housing 4,000 apartments. To date, 10 of them have been completed, and another 13 are under construction. The final phase will be completed in 2030, but the neighborhood’s urban structure is already visible. The layout of Praski Boulevards can be divided into three sections stretching along a north-south axis.
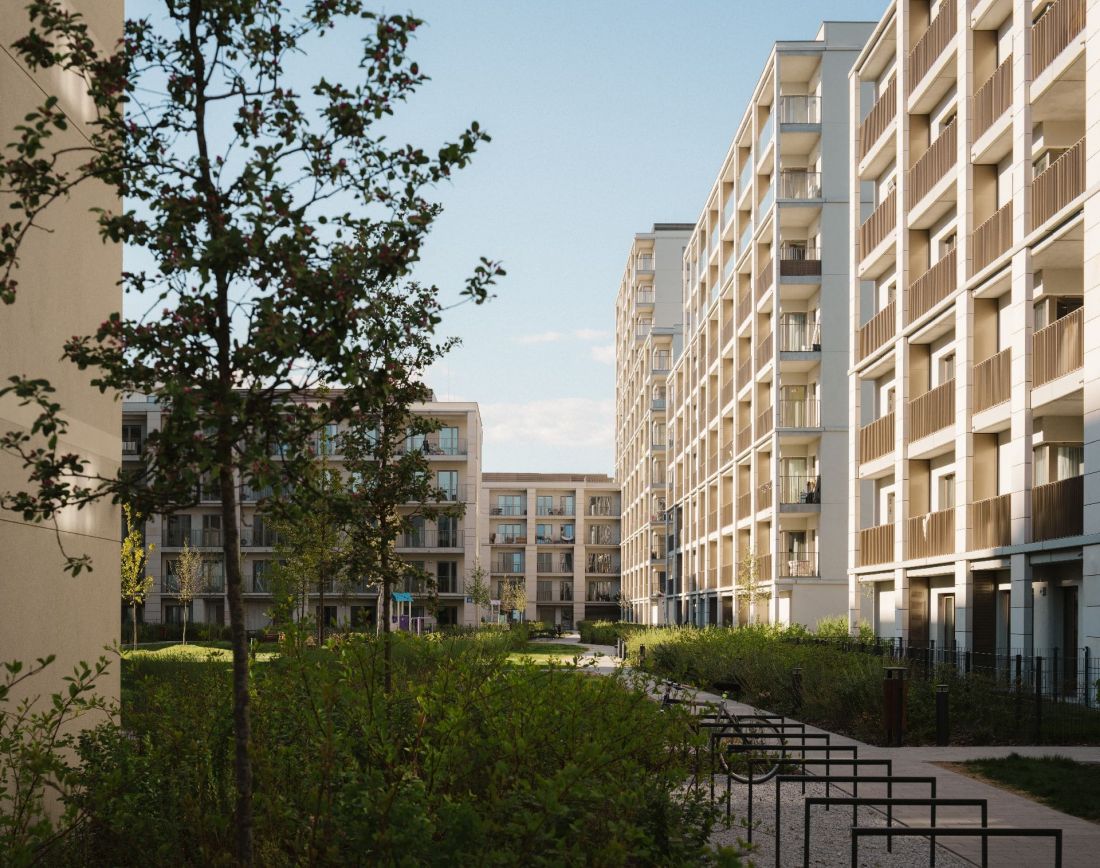
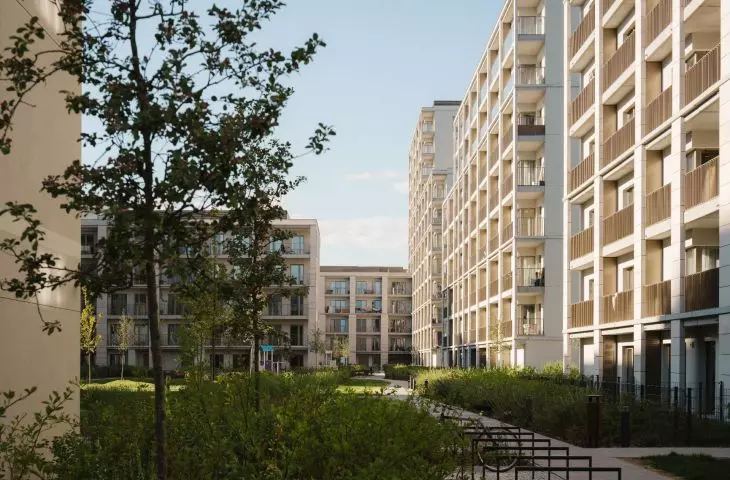
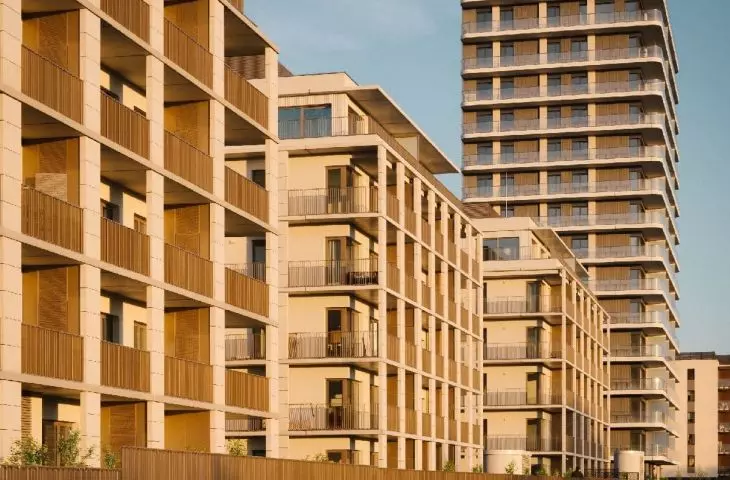
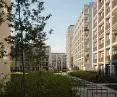
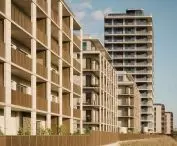
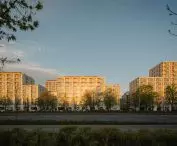
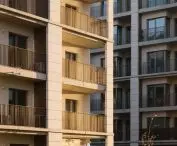
Bulwary Praskie in Warsaw — the neighborhood is dominated by buildings clustered around inner courtyards
Photo: Nate Cook; Design: BBGK Architekci
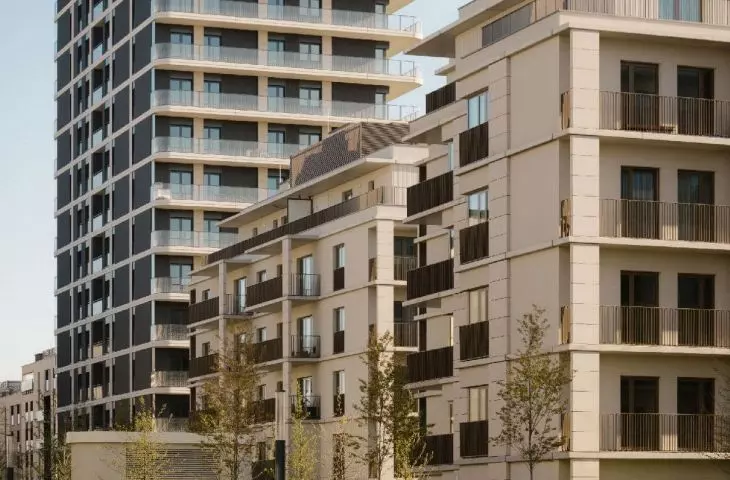
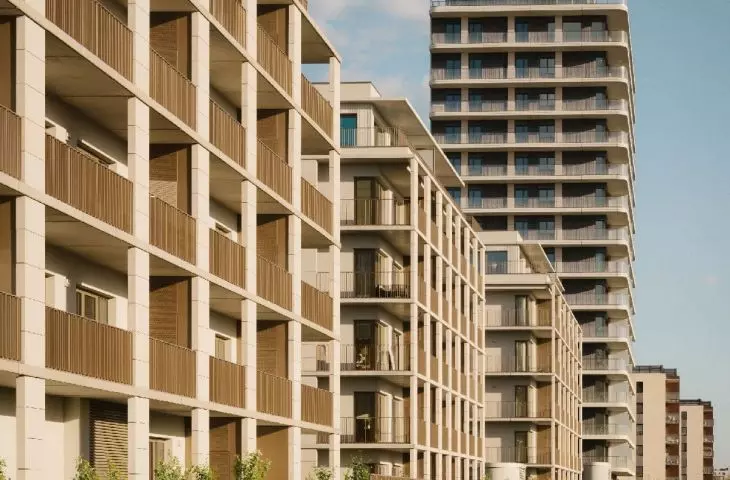
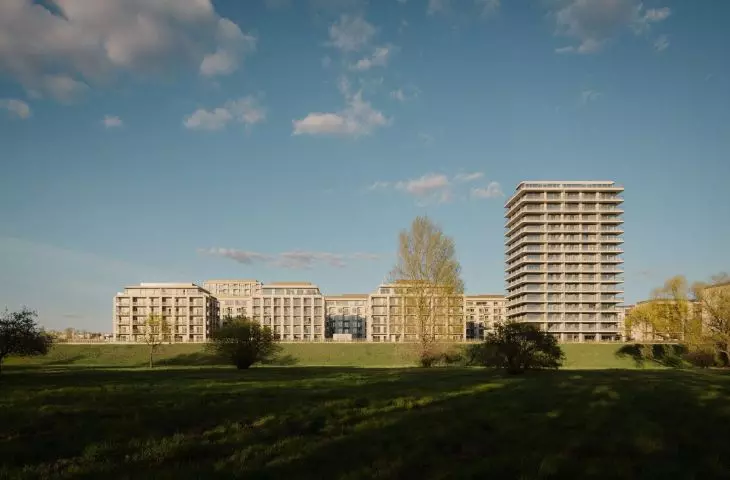
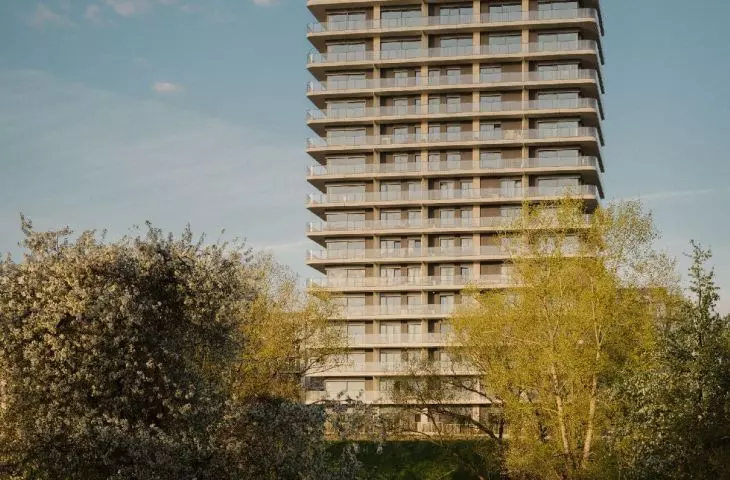
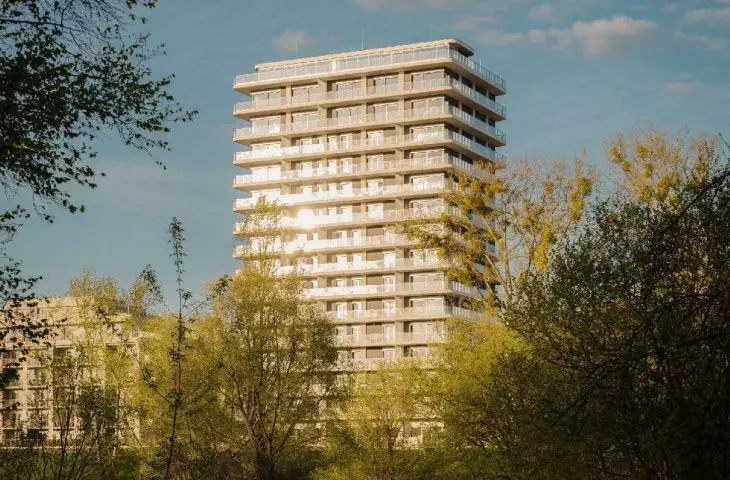
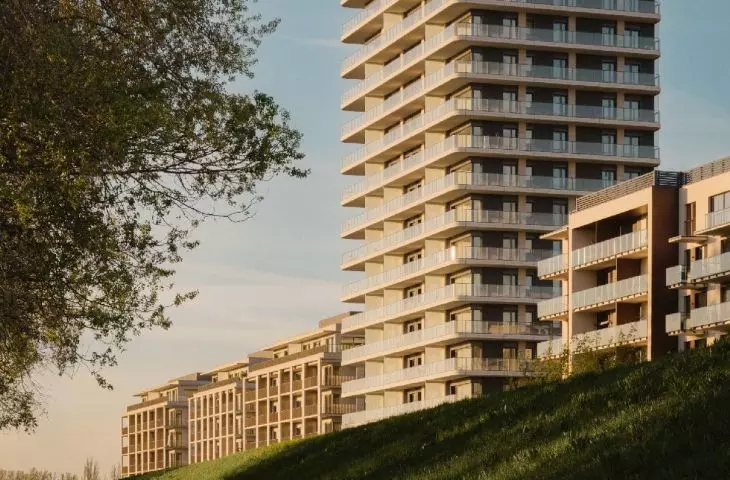
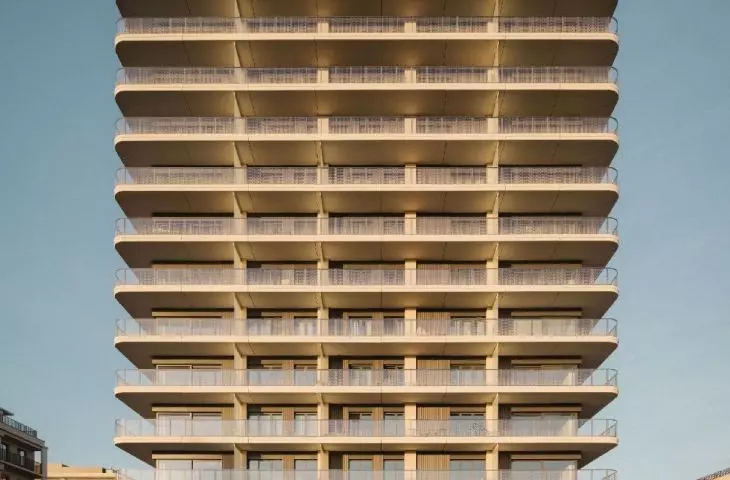
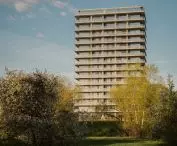
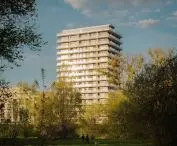
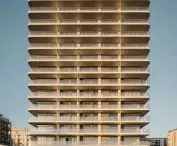
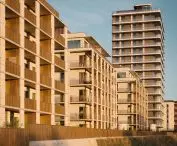
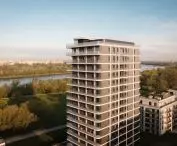
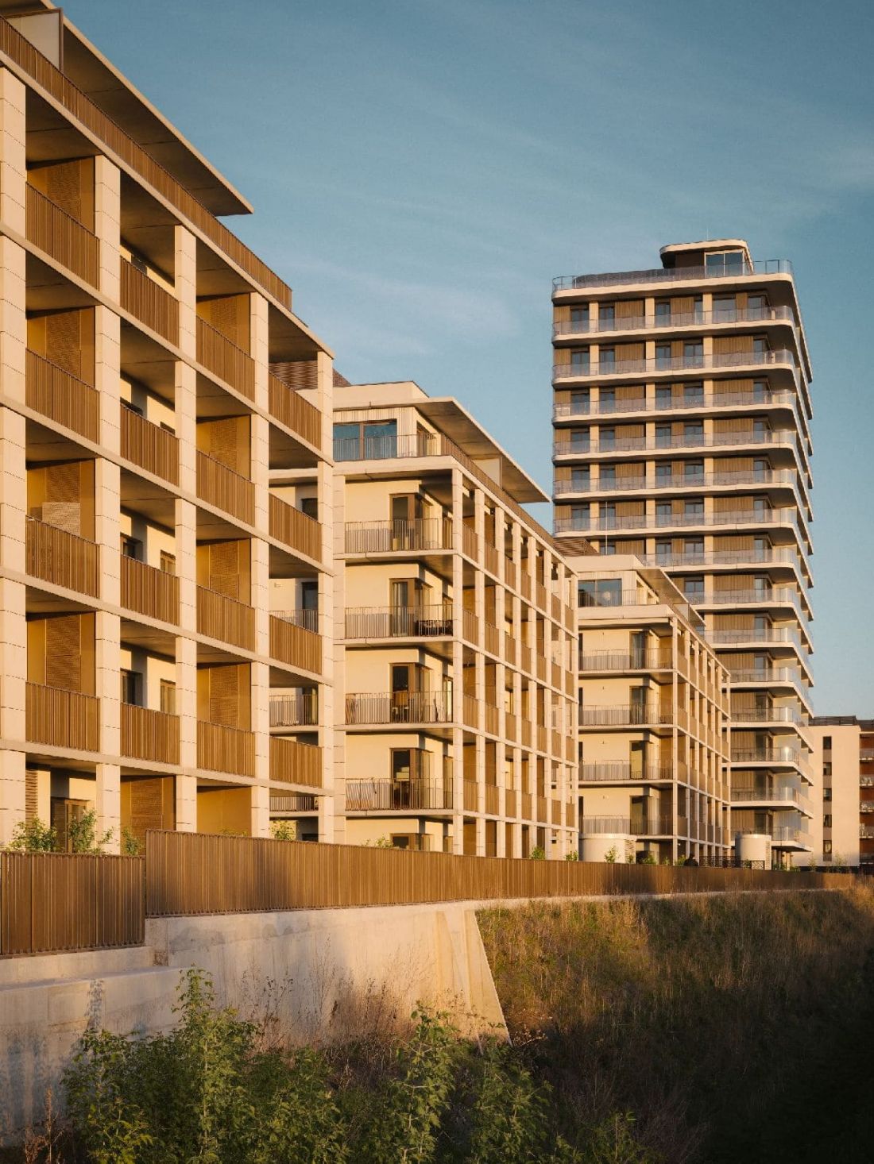
On the side facing Jagiellońska Street, where relatively tall buildings—up to 12 stories—are being constructed, a block layout is planned with buildings arranged around inner courtyards. The western side of the development, located closest to the Vistula River, will consist of a row of low-rise, 5- and 6-story buildings, flanked by two towers several dozen meters tall, which will serve as the dominant features of the entire complex. One of them has already been completed and is currently one of the tallest buildings in the area.
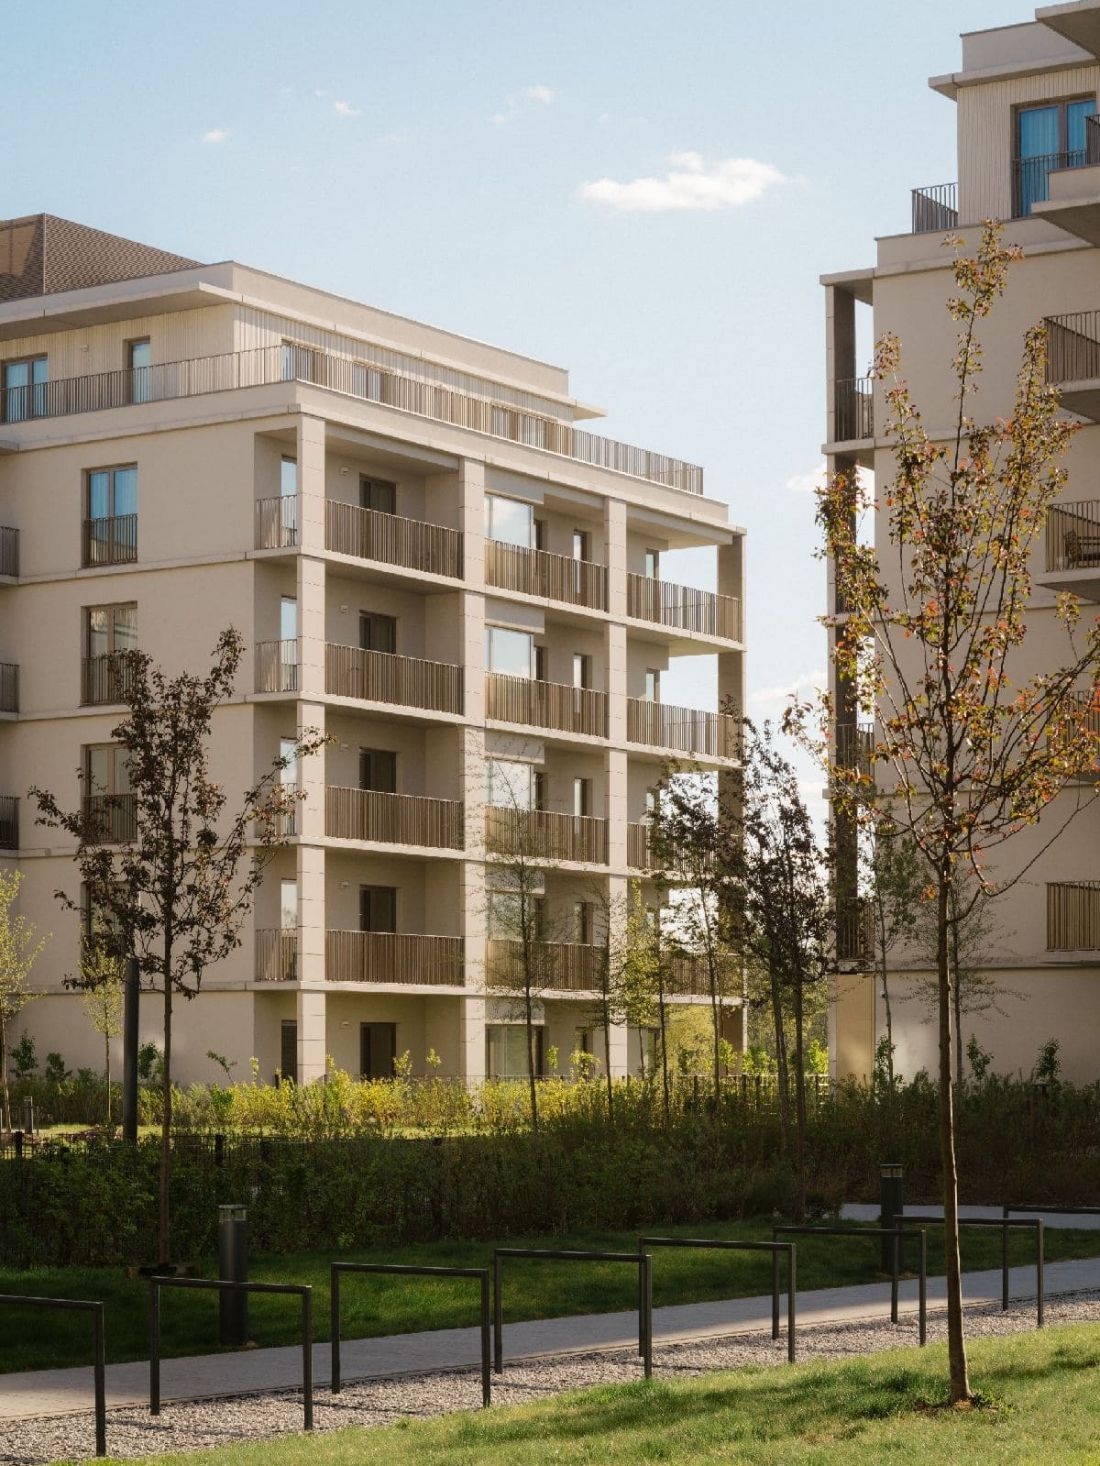
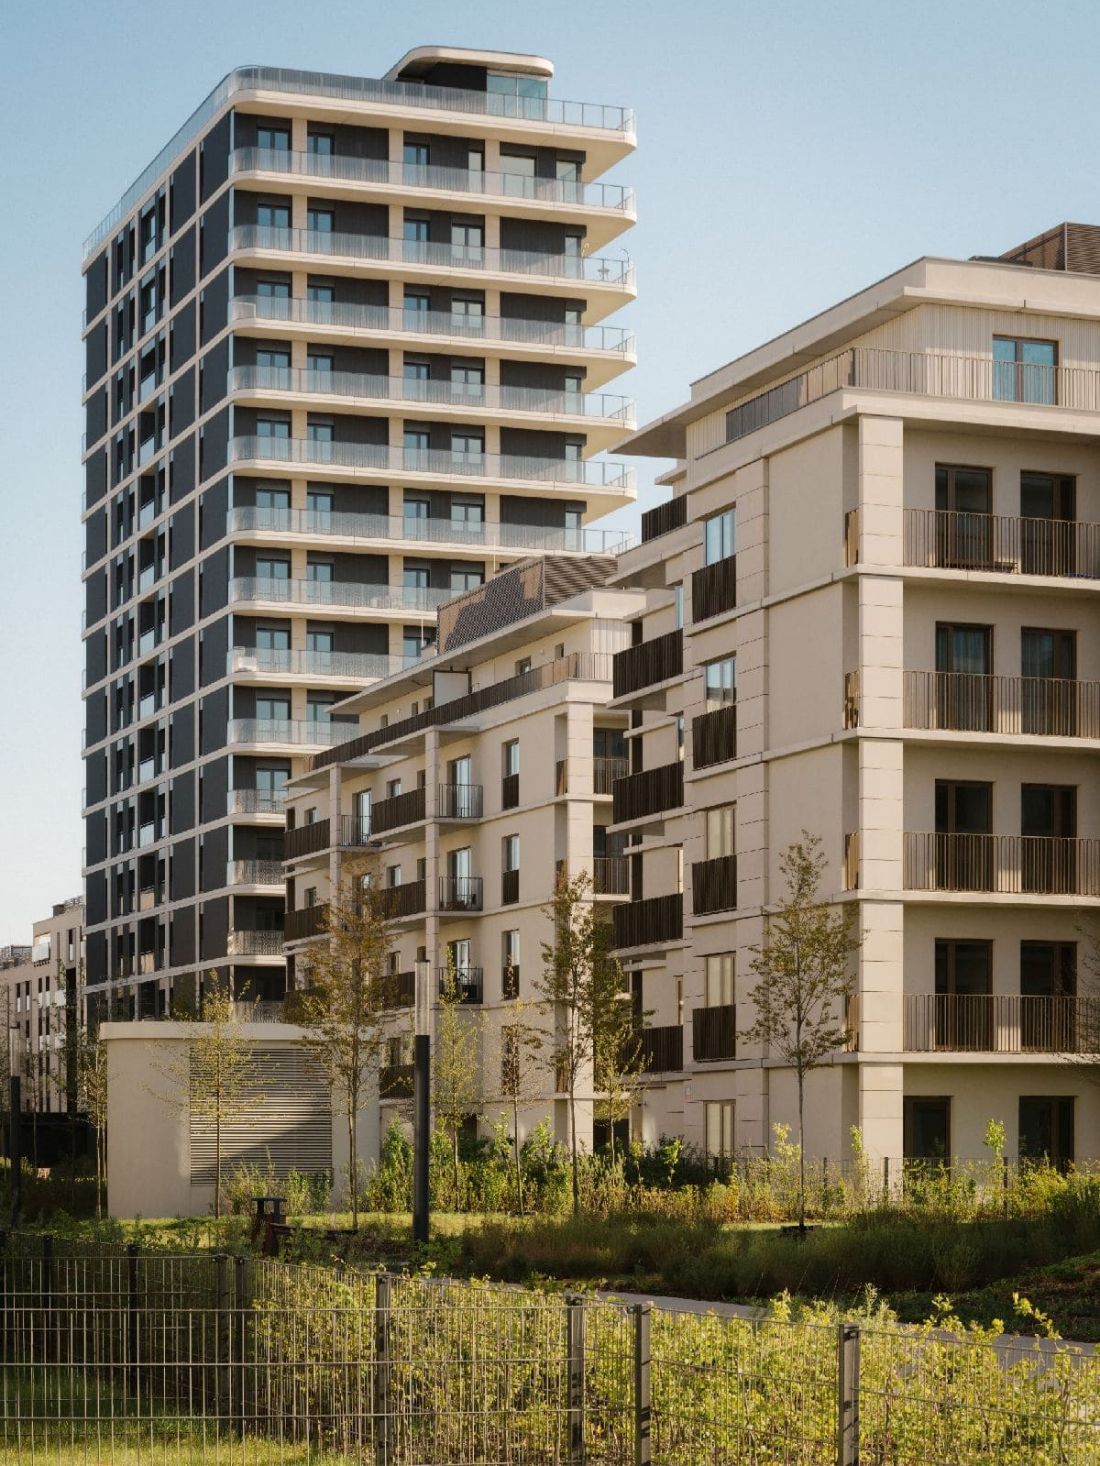
Bulwary Praskie in Warsaw — a total of 50 buildings will be constructed within the development
Photo: Nate Cook; Design: BBGK Architekci
Between the two bands of development will lie the Linear Park, a compositional element that serves as an extension of the natural areas adjacent to the Praga Boulevards on the Vistula River side:
A green axis will run the entire length of the developing complex—a linear park approximately one kilometer long that will connect the successive blocks of Praga Boulevards. It is a space for daily walks, relaxation, and gatherings, running along the main pedestrian route. At the opposite ends of the park, squares are planned that will ultimately serve as small urban marketplaces and open the Praga Boulevards to the residents of Warsaw.
— as described in the information on the Praska Boulevards.
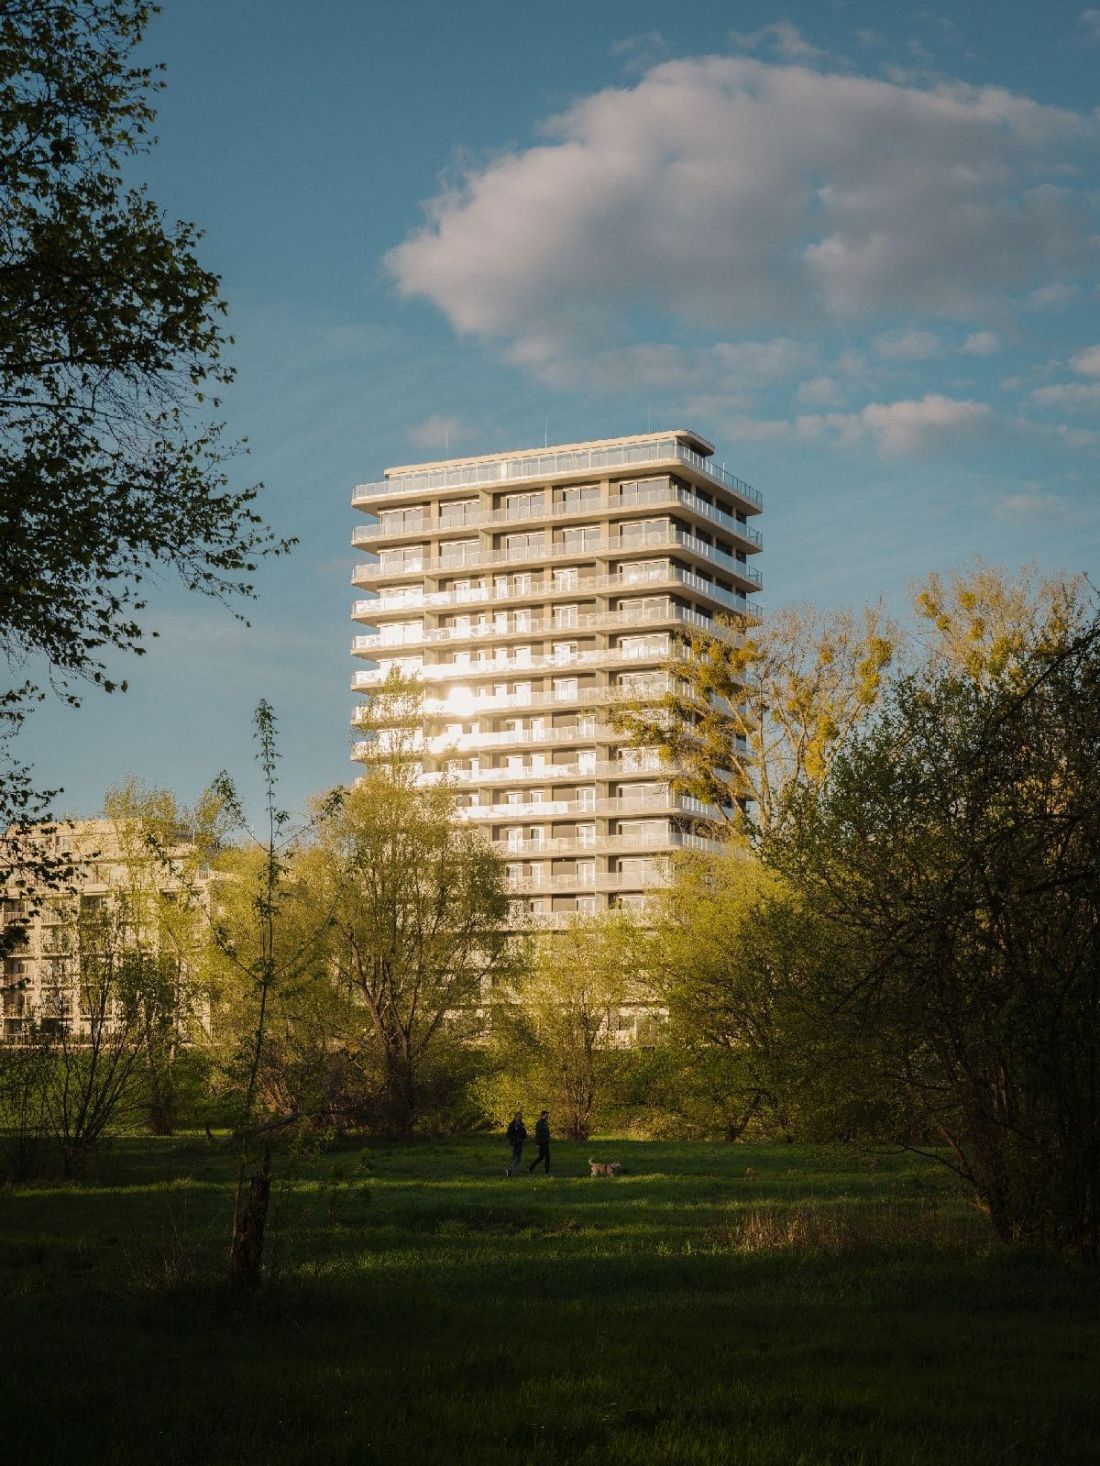
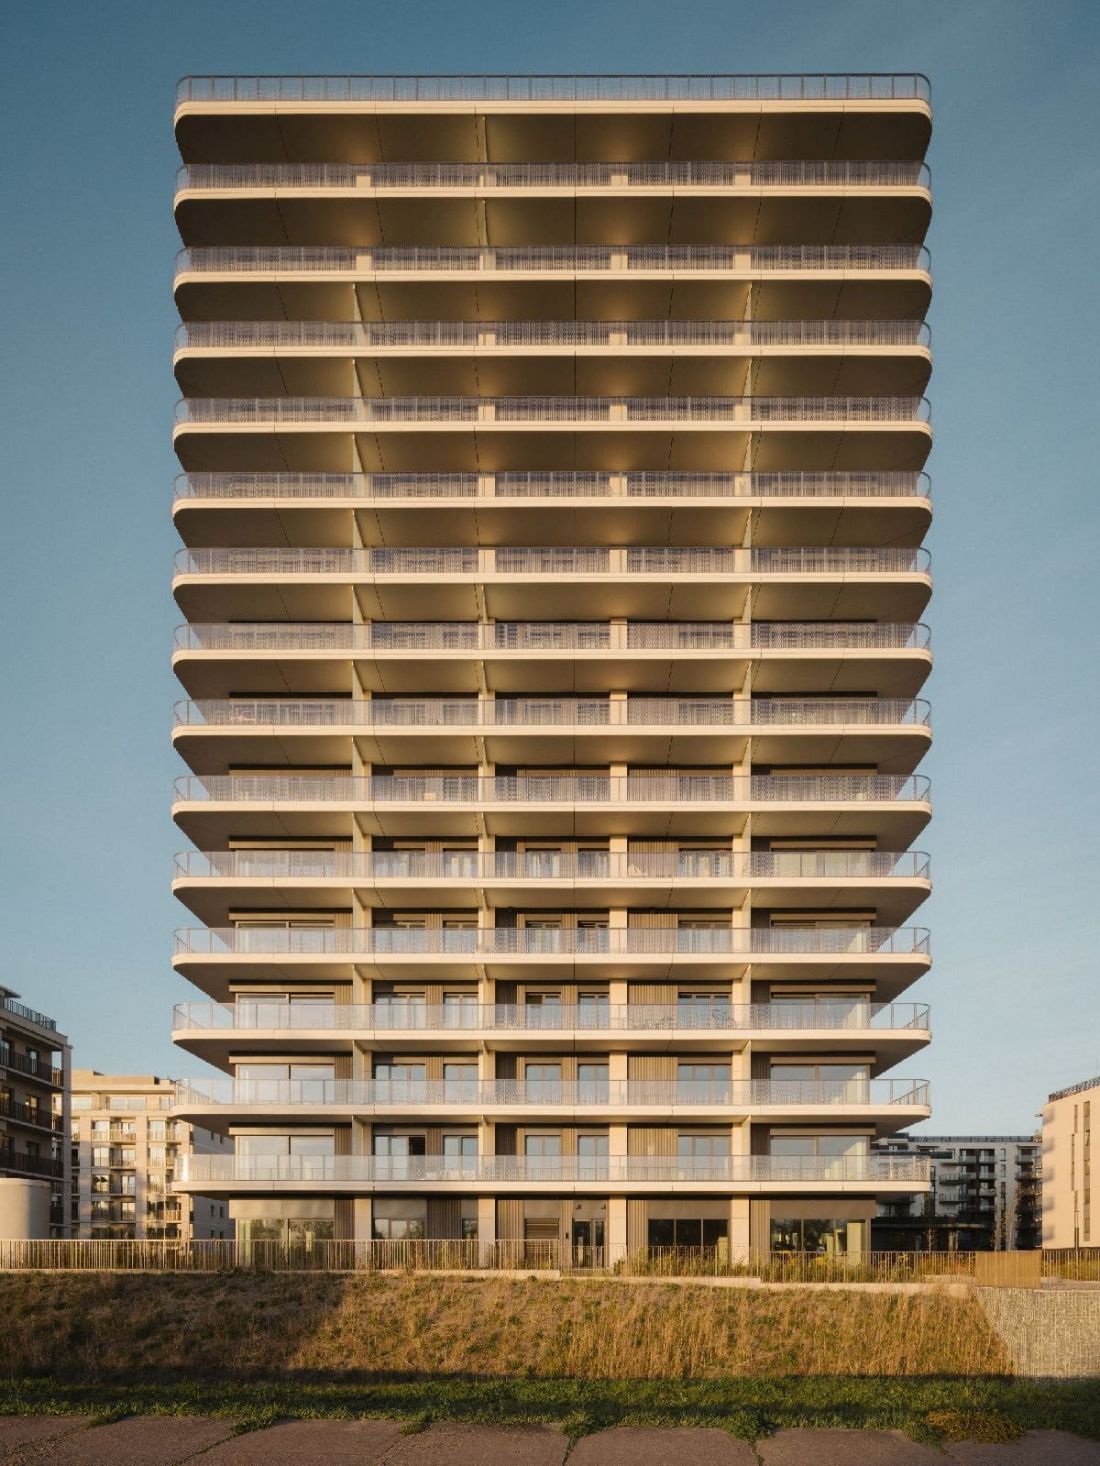
Praskie Boulevards in Warsaw
photo: Nate Cook; design: BBGK Architekci
The remaining elements of the neighborhood’s circulation network are subordinated to the linear park and the river—the concept for the entire development assumes that the Praga Boulevards will be divided into several blocks, between which wide avenues will run , cutting through the park and running perpendicular to the Vistula Riverbed. The resulting grid of avenues will be supplemented by additional pedestrian paths tailored to the scale of each specific block. The green spaces planned in this way are intended to account for 40% of the entire development’s area.
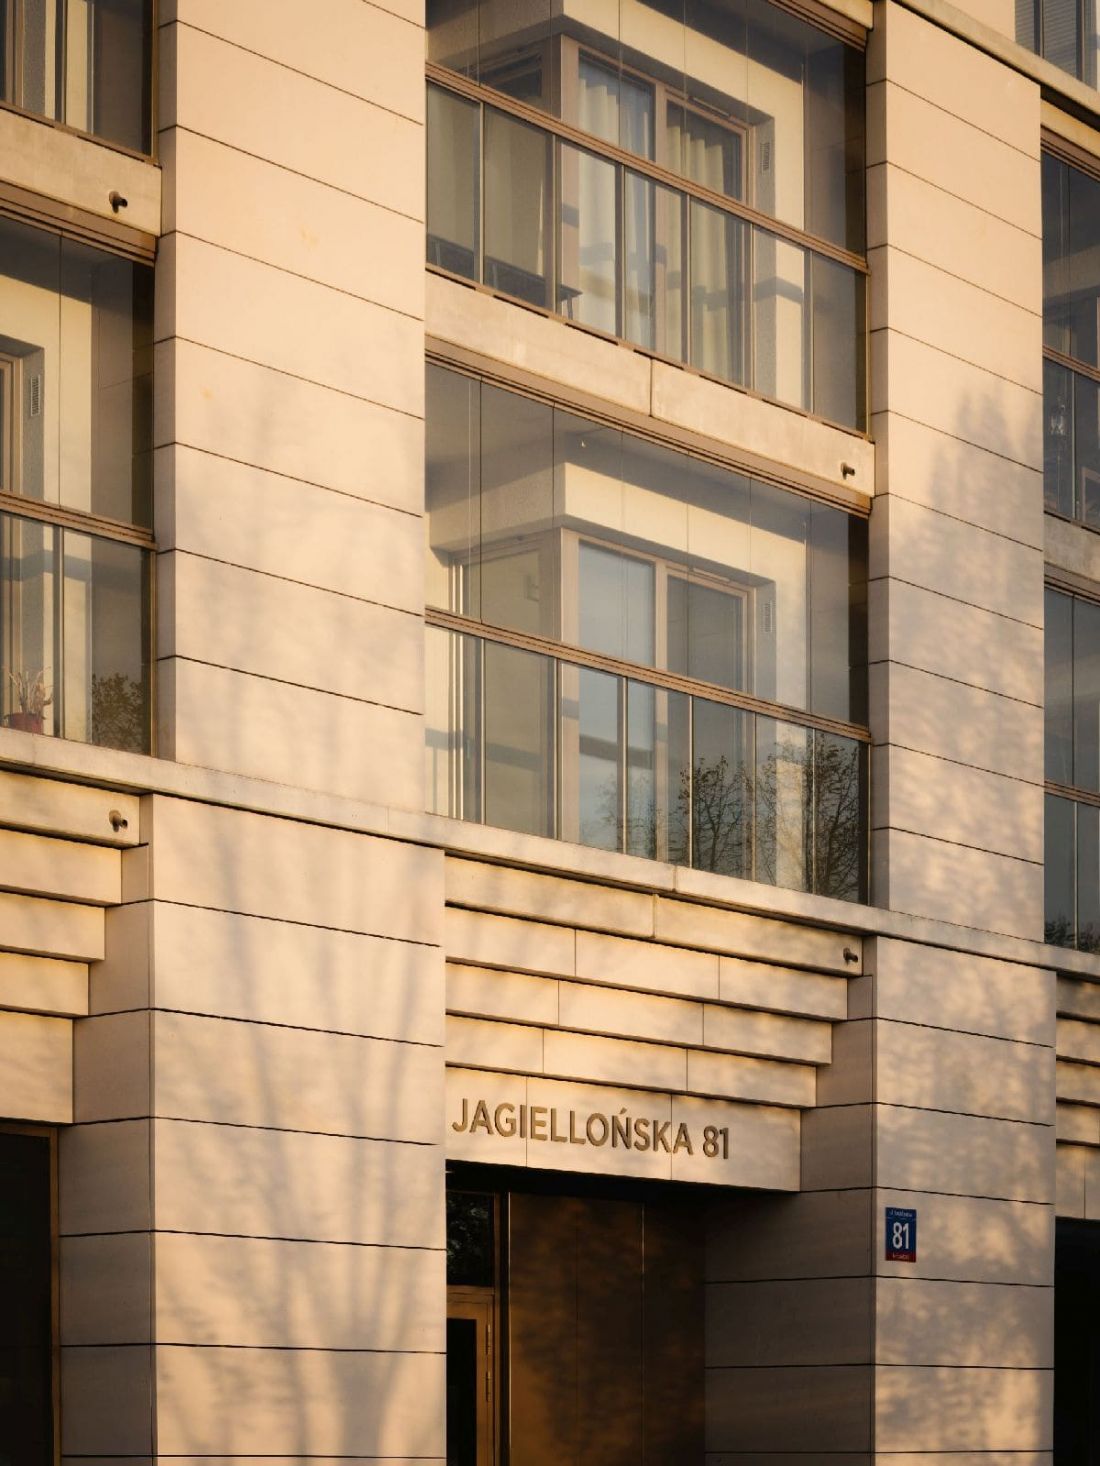
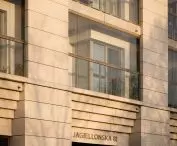
Praskie Boulevards in Warsaw — on the side facing Jagiellońska Street, the buildings have raised ground floors
photo: Nate Cook; design: BBGK Architekci
classical inspirations
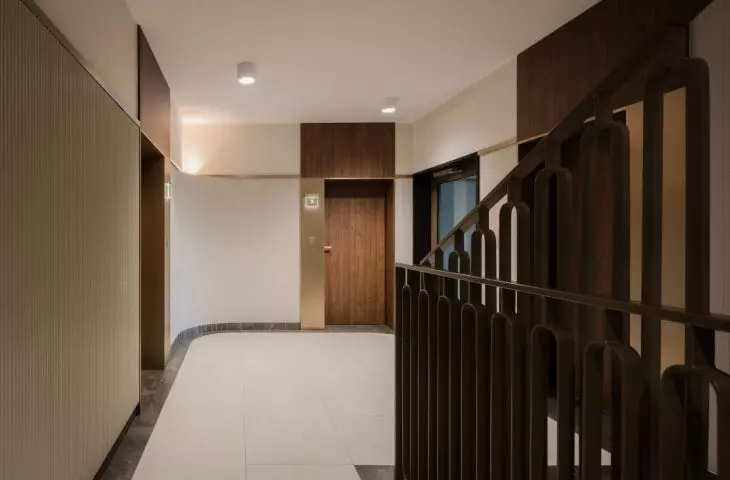
As with many other residential developments designed by BBGK Architekci, Bulwary Praskie is characterized by understated, “timeless” architecture. High-quality finishing materials, which are often lacking in contemporary real estate developments, play a significant role.
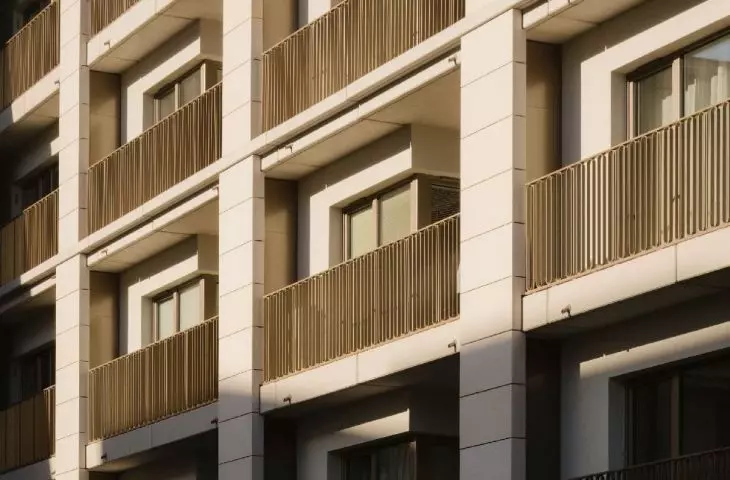
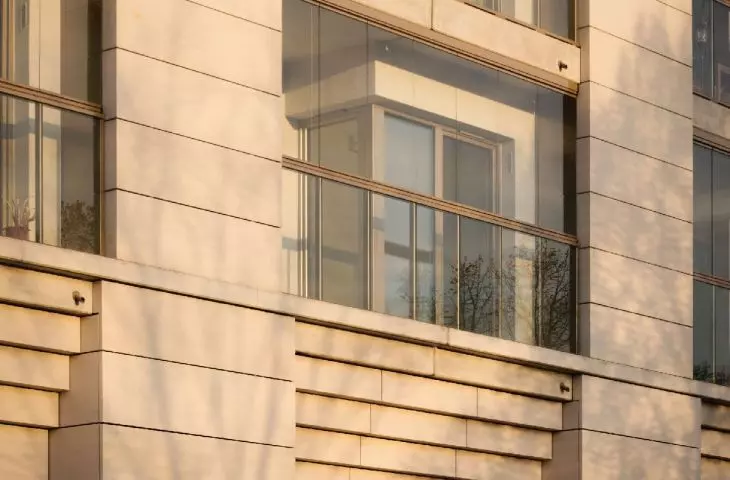
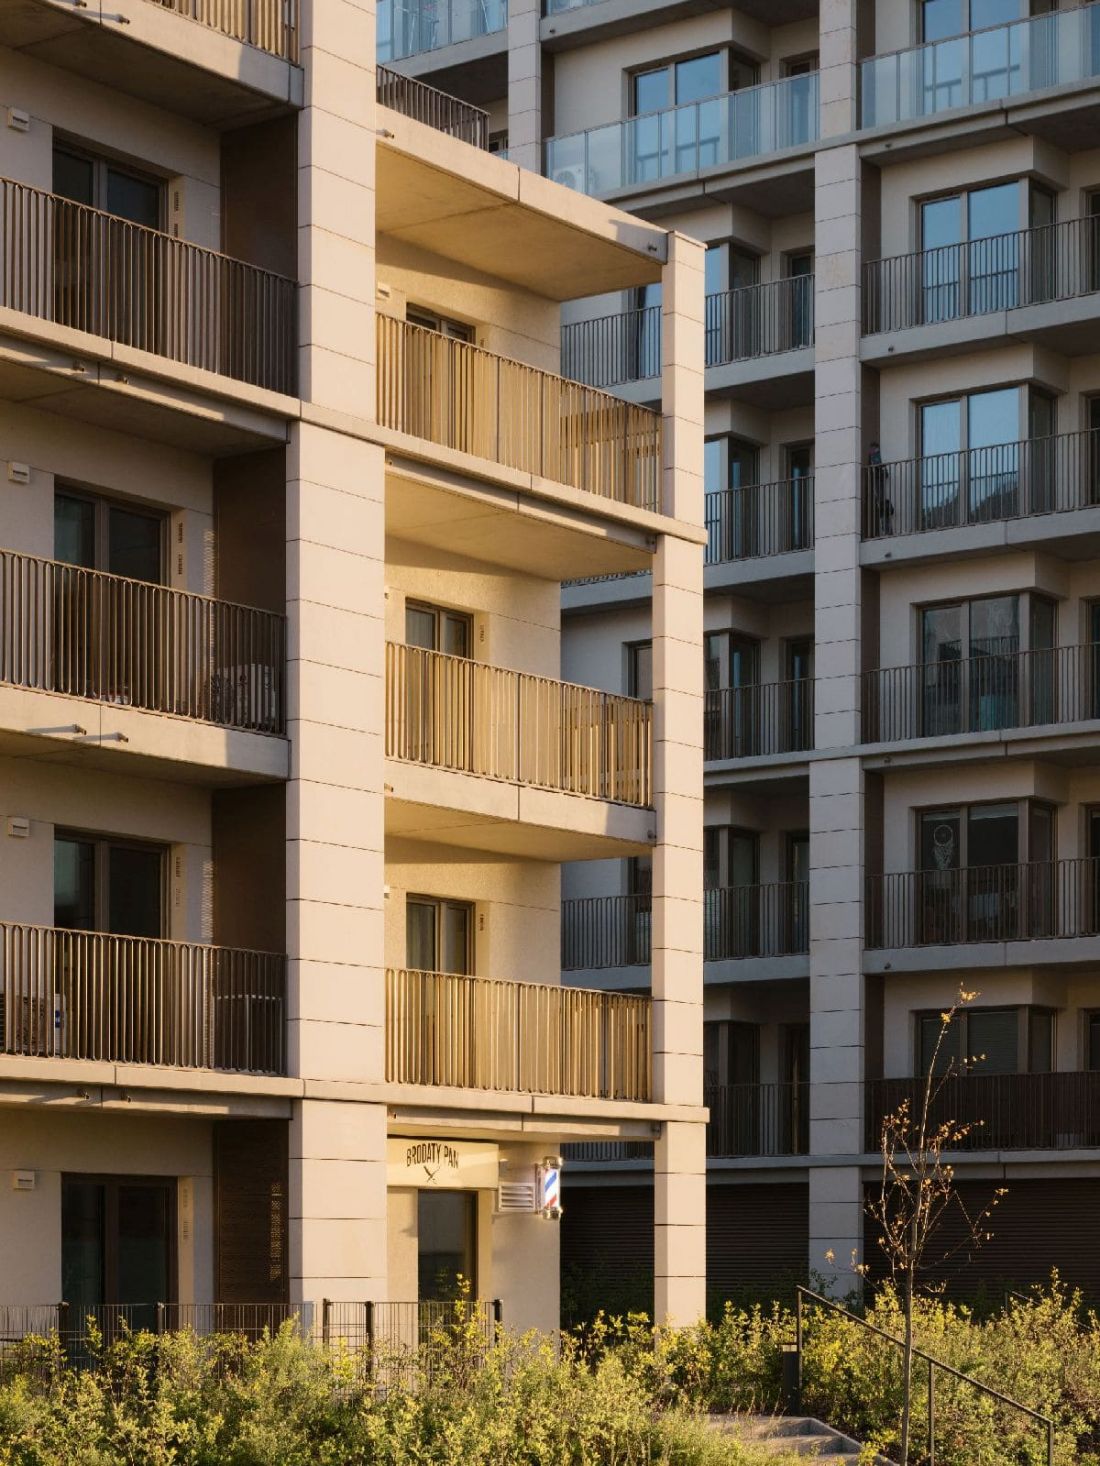
When designing Bulwary Praskie, the architects drew on classic urban inspirations and solutions that will still look good in a dozen or so years—or even several decades from now. A calm color palette, the use of stone, and understated, individually designed details define the character of each building. There are also subtle color references to the architecture of Southern Europe. As a result, subsequent phases of the development will have their own distinct character while forming a cohesive whole.
— as described in the information about Bulwary Praskie.
Praga Boulevards in Warsaw
Photo: Nate Cook; Design: BBGK Architekci
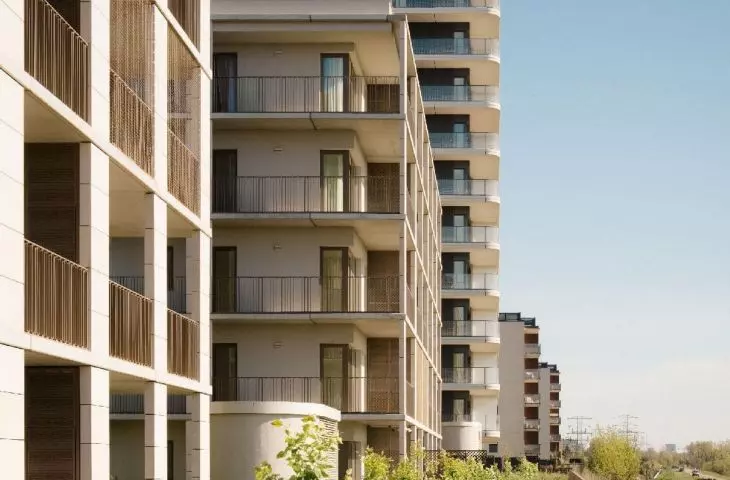
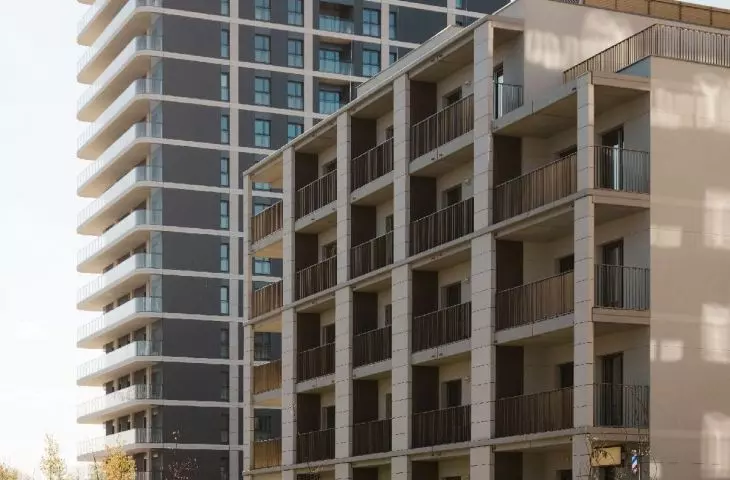
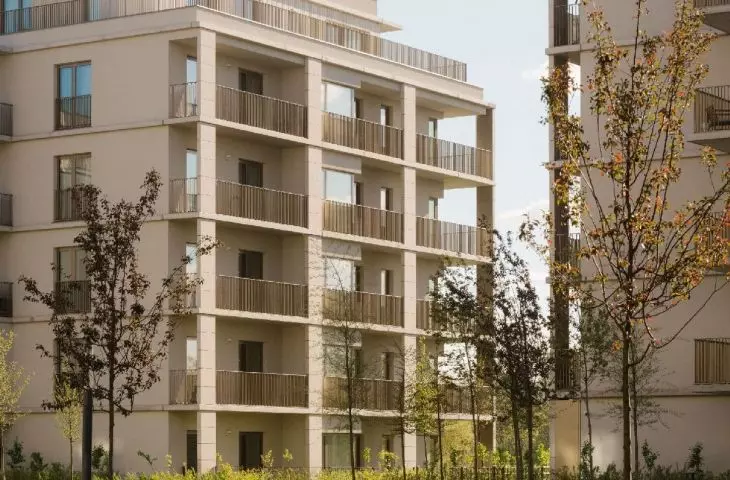
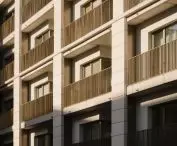
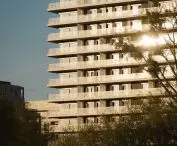
The facades are highly sculpted and vary depending on the location of each building. The facades facing Jagiellońska Street appear “massive” in appearance due to the decision to forgo fully glazed ground floors in favor of a slightly more generous use of wall surfaces clad in light-colored stone.
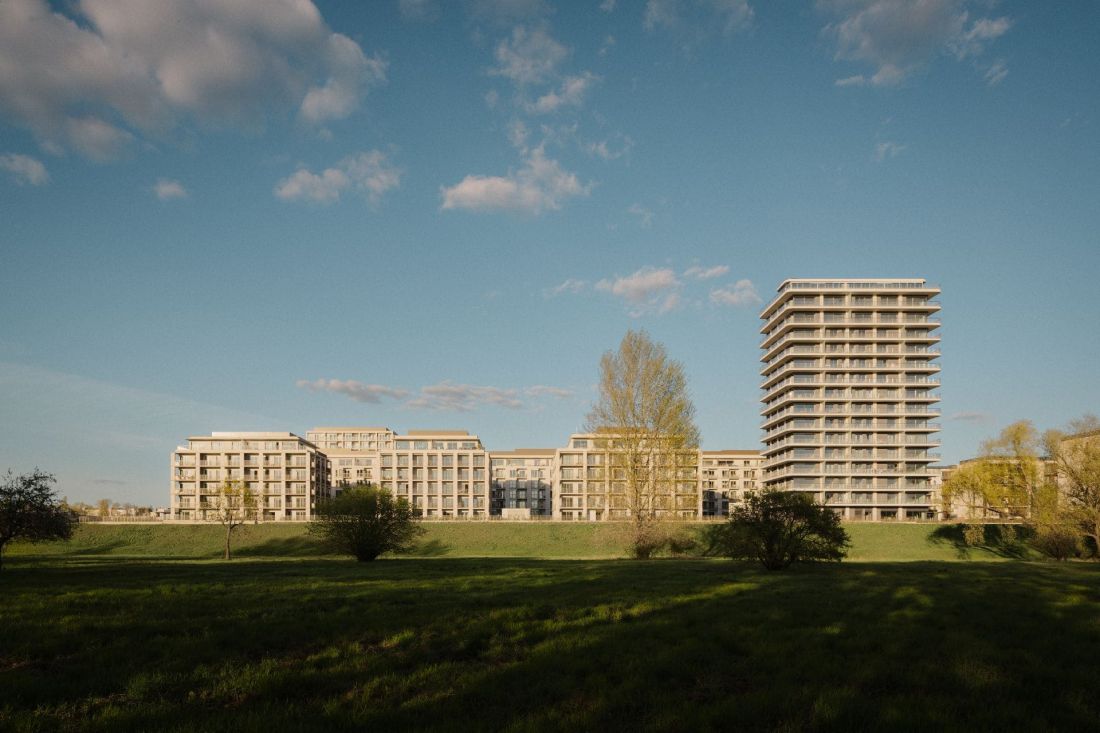
Bulwary Praskie in Warsaw—the development will be built in four phases—10 buildings have been completed so far, and another 13 are under construction
Photo: Nate Cook; Design: BBGK Architekci
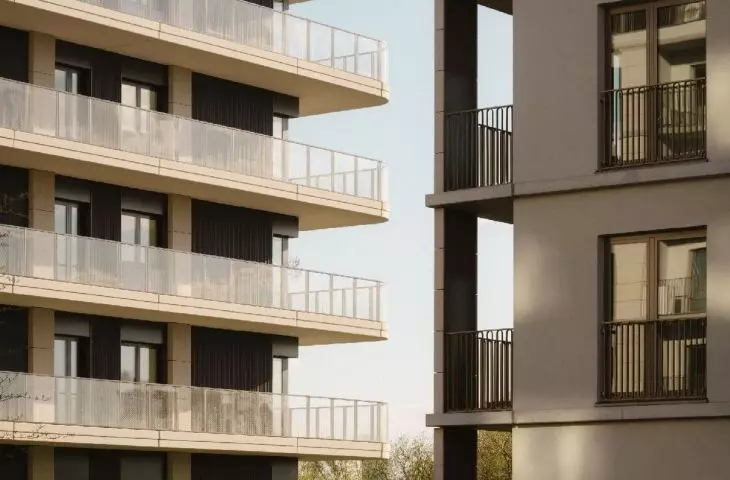
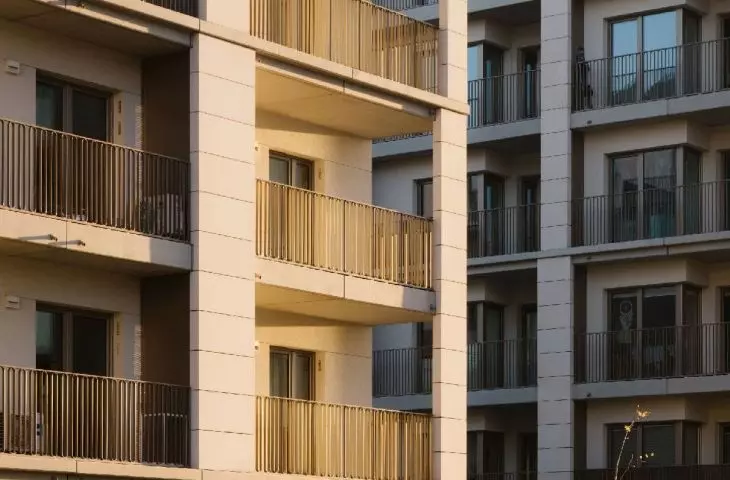
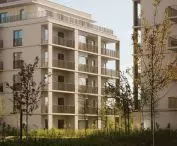
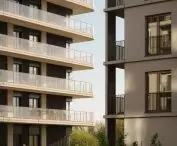
Within the building blocks, the interiors have been finished more sparingly, though distinct horizontal lines remain visible. The buildings facing the Vistula River exude the greatest sense of lightness; designed in the form of urban villas, their volumes are encircled by light balconies and crowned with stories set back from the facade’s front edge.
Praskie Boulevards in Warsaw
photo: Nate Cook, design: BBGK Architekci
The New Face of Praga
Praga-North long had a “bad reputation,” which today is giving way to an increasingly clear conviction that the right bank of the Vistula is one of the most important areas for the development of modern Warsaw.
For years, this part of Warsaw remained somewhat in the shadow of the city’s left bank, but today we can see its enormous potential. Warsaw is a city situated on relatively flat terrain, which is why the Vistula River is one of its most distinctive landscape features. Much of what is most valuable in Warsaw is connected to the river. That is why it was so important to us to make the most of this plot’s potential. Here, we’ve succeeded in creating a space that opens up to the Vistula and allows a large number of Warsaw residents to enjoy its proximity. This project offers a completely new way of thinking about this part of Praga and complements the history of the city’s development along the Vistula
— sums up Konrad Grabowiecki of BBGK Architekci.
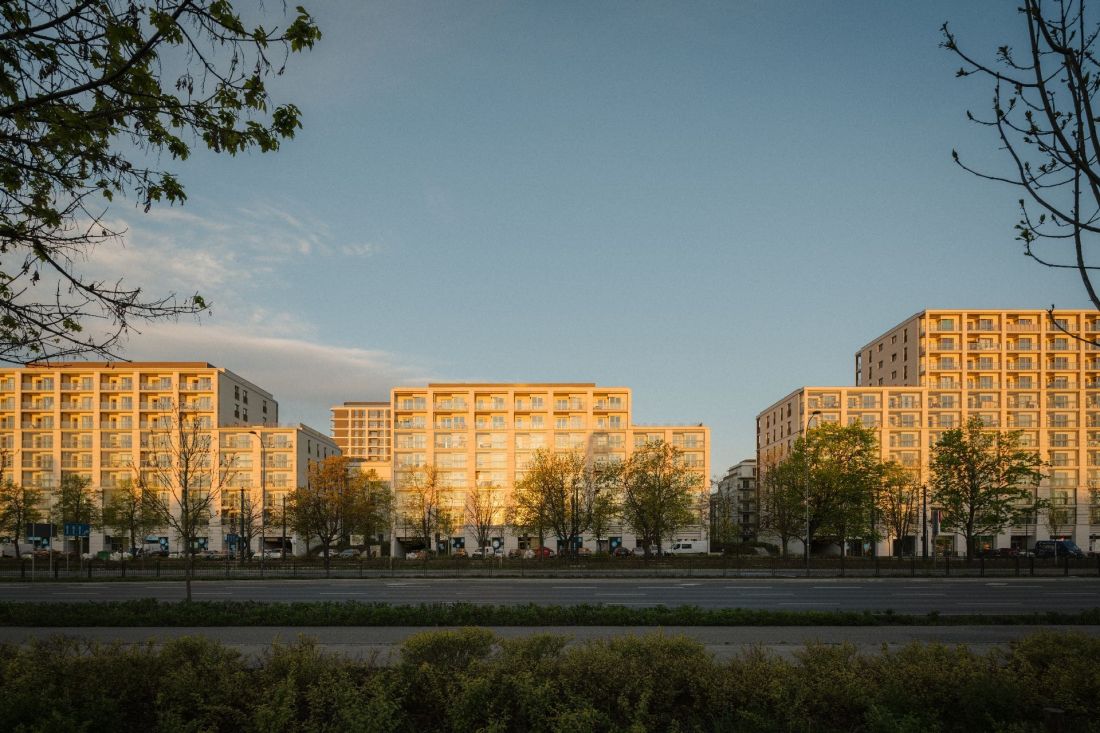
Praga Boulevards in Warsaw
photo: Nate Cook; design: BBGK Architekci
Today, alongside emerging and planned residential developments (such as the F.S.O. Park currently under construction nearby) , public projects are beginningto shape thenew characterof Praga — a pedestrian and bicycle bridge set to open in 2024, the slowly nearing completion of the reconstruction of Środkowa Street, and, in the future, the implementation of the competition-winning design “New Streets of Old Praga ” (RS Landscape Architecture), thanks to which the “New Center of Warsaw” will extend to the right bank of the Vistula.








